North Carolina Permit & Stamping Requirements
Requirements vary by region, code cycle, seismic zone, and wind or snow load. Here is what typically drives design for North Carolina projects.
What Drives Design in North Carolina
North Carolina projects are governed primarily by wind uplift and coastal exposure.
- ✓ Wind load design per ASCE 7 exposure category
- ✓ HVHZ or TDI windstorm documentation where applicable
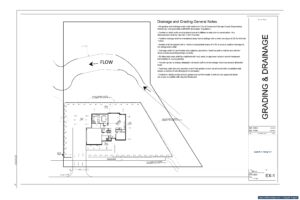
- ✓ Site grading and stormwater drainage plans
Exact code edition and local amendments vary by city and county. We confirm the specific requirements for your address before drafting.
Code in effect in North Carolina
North Carolina enforces a statewide code, the North Carolina State Building Code. The 2018 edition remains in effect. The 2024 edition was delayed by state legislation (S.L. 2025-2) and becomes effective 12 months after the State Fire Marshal certifies that its publication and council requirements have been met.
What to plan for
- ✓ The 2018 NC Energy Conservation Code remains in effect while the 2024 energy code is under legislative review.
- ✓ Coastal counties fall in higher wind zones with additional structural and sheathing requirements.
- ✓ Rebuilding in western North Carolina after Hurricane Helene has made current code timing especially important.
Code information last verified September 2026. Codes change, so we confirm the edition in force for your address before drafting.
Frequently asked questions about North Carolina permits
Is the 2024 North Carolina code in effect yet?
Not as of our last check. Legislation delayed it, so the 2018 NC State Building Code is still the one in effect. Once the state certifies the required conditions, the 2024 edition takes effect 12 months later. We track this and design to whichever edition governs your permit.
Do coastal North Carolina projects have extra requirements?
Yes. Coastal counties sit in higher design wind zones, which affects framing, connections and sheathing. We apply the correct wind criteria for your county.
Sample Work & Other States

Foundation Plan
View full portfolio › Structural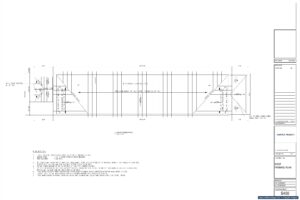
Roof Framing Plan
View full portfolio › Civil / Site